

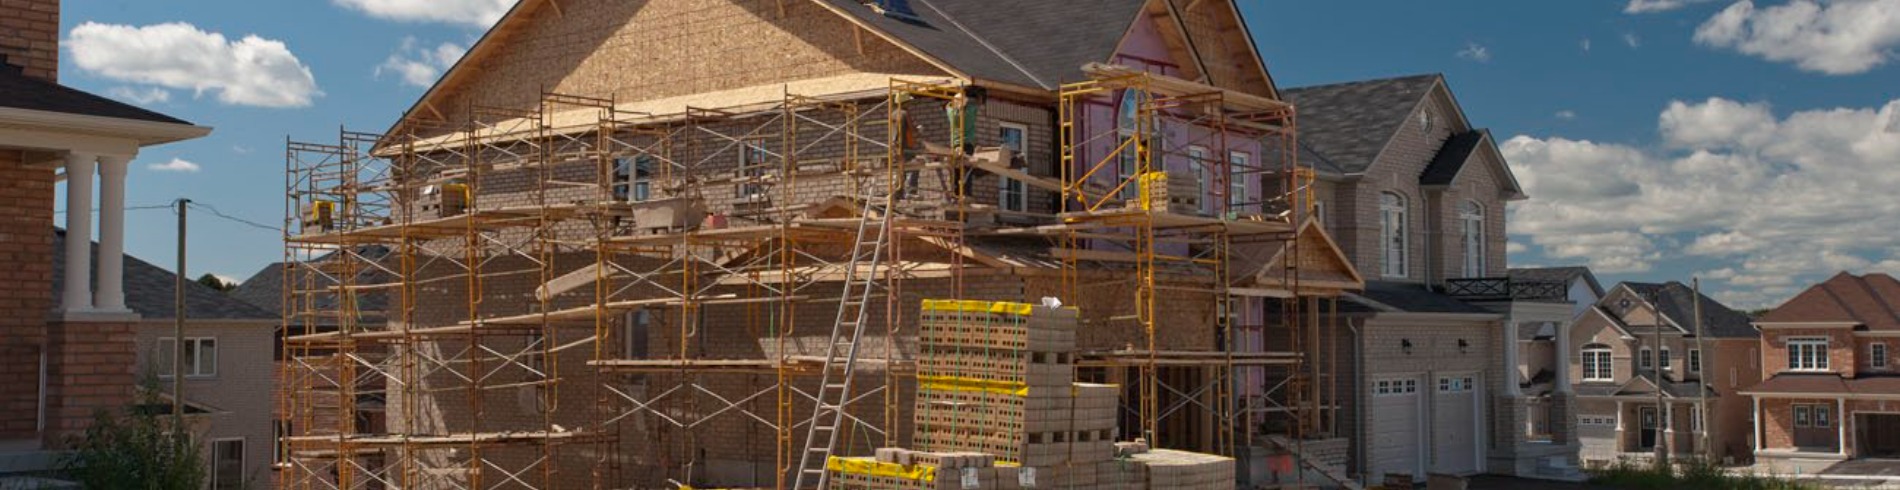
Building Permits


A building permit is formal approval from East Gwillimbury (EG) to construct, repair, alter, or renovate a building, install plumbing, or install, repair, or alter a private sewage system on your property.
A permit is required before starting most construction, renovation, or demolition projects. Contact Building to confirm if a permit is required for your project.
It is important to check the zoning of the property to understand if it allows the proposed project before submitting an application. The project must comply with the Zoning By-law, which includes guidance for things like setbacks, building size, and building height. It also outlines what businesses are allowed and where.
Check the zoning Apply for a building permit View the associated fees and charges
| Projects Requiring a Building Permit |
|
| Projects with Building Permit Exemptions |
|
Building Permit Process
Submit an application
- Apply for a building permit (more information is available on the Building Resources page or by emailing the Building department)
- A pre-screening review is conducted to confirm the project complies with submission standards
- Once the submission passes the pre-screening review, it becomes a permit application. The date of application is the date that pre-screening is approved
Application Review
- All plan reviews and required resubmissions are completed electronically
- Applicants will receive an email notification once reviews are complete or if additional information is required
- Applicants will work with the Town to submit revised plans and documents until the application is approved
Issuing Permits
- Applicants will receive an email notification once the Building Permit has been issued
- Applicants must print the permit card, permit, and one set of approved plans to keep on-site for the Building Inspector
- Once these items are in place, construction can begin
Inspections
Inspections are required at various stages of construction, as outlined in the documents provided with the building permit. Inspection timelines will be included in the permit documentation. To request an inspection, visit the online portal or email Building and include:
- Permit number
- Property address
- Type of inspection required
- Applicant’s name and contact phone number
Staff will attend the site within 48 hours, excluding weekends and holidays. Additional fees may apply for after-hours or emergency inspections.
Additional Requirements
Building permits cannot be issued if a project does not comply with the Applicable Laws outlined in the Ontario Building Code.
These requirements depend on the location of the property and the proposed use of the building. Approval may be required from other agencies that oversee specific regulations. Common examples include the Lake Simcoe Region Conservation Authority (LSRCA) for environmentally sensitive areas and the Ministry of Transportation (MTO) for properties located near highway corridors.
Additional permits may be required including a tree permit through the Parks, Recreation, and Culture department, or a sign permit through the By-law department.
Contact Us
Our Customer Service Team is here to help!


